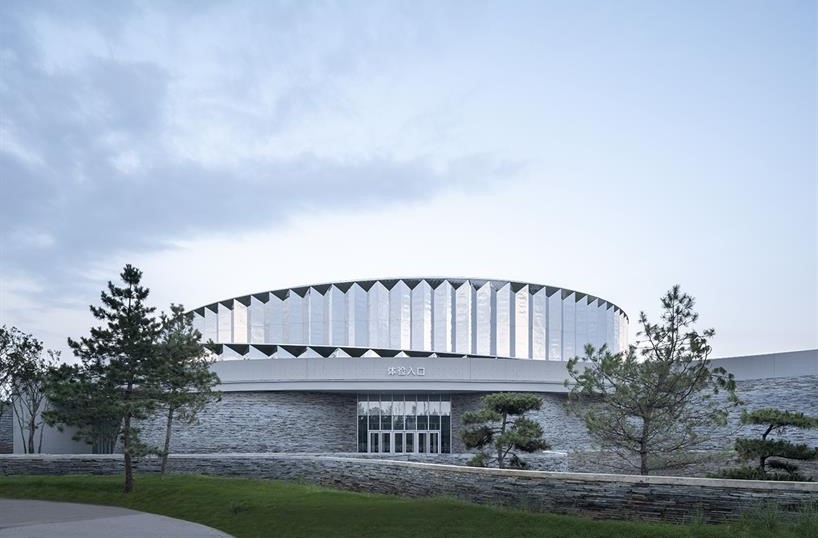
The recently held competition for the Center for Experimental Puppet Art in Stara Zagora has sparked a new wave of outrage concerning its organization and the jurying of the submitted projects.
In a detailed document in both Bulgarian and English sent to the Commission for Protection of Competition (CPC) and to all interested institutions, including international architectural media where the competition was officially announced, architect Penka Georgieva raises a number of questions regarding the assignment, organization, and jurying of the public procurement.
The analysis was also sent to the editorial office of “Za Istinata” following the publication of an article on the topic.
As a participant in the competition, Architect Georgieva, along with her colleagues Krasimir Krustev and Emil Popov, who are contesting the public procurement through the CPC, draws attention to the fact that 7 out of the 9 jury members did not rank the project by “UNAS Studio” in first place, assigning it instead to the 33rd, 25th, 16th, 7th, 3rd, and 2nd positions. Only two Bulgarians manipulated the results by giving many projects low scores on most criteria, thereby eliminating a significant number of quality submissions, evidently in favor of the project that ranked first.
Architect Georgieva raises other important questions as well.
For instance, why was such a significant international architectural competition, which has not been held in Bulgaria in the last four years, not officially announced on the website of the Chamber of Architects, where it rightly belongs? A review of the period from 2019 to 2023 shows that the last competition was for a building of the Karin Dom in Varna, won by “UNAS Studio” and organized by the company “Optimistas.”
Is it a mere coincidence, questions Architect Georgieva, that four years later in a competition for a completely different type of building, with the participation of 98 projects from Bulgarian and foreign firms, first place is awarded again to “UNAS Studio,” and the organizer is again “Optimistas,” without clear criteria for the selection of the company?
Architect Georgieva also notes that in similar competitions, it is a well-established practice for the jury chair to provide a brief architectural analysis and justification from the judging team regarding the merits and recommendations, at least for the awarded projects. However, in this case, only some mathematical tables were published (one containing 588 figures) that rank the participants: “This overemphasis on numbers creates a feeling that the jury is hiding behind ambiguous mathematical operations and lacks the courage to stand behind its decision and defend it.”
The projects that ranked second and third are compromises and entirely different from the first, effectively solidifying its position because no one will be inclined to review the remaining 95 submissions, comments Architect Georgieva, pointing out that these are part of the issues in the competition that the company “Optimistas” should address.
An analysis of the adherence to the criteria in the assignment from the winning project by “UNAS Studio,” which “coincidentally” bears a striking visual resemblance to the internationally recognized building of 2023 in the category of Theatrical Buildings, the Chenjiagou “Impression Tai Chi” Theatre in China.
Upon a thorough review of the first-prize winning project, apart from a drastic non-compliance with the assignment, a series of architectural and functional issues can be identified, ranging from absurdities to elementary technical errors and even intentional concealment of details designed to mislead the jury.
The project that ranked first is not sound from a legal and architectural standpoint and does not comply with any of the five criteria in the assignment; there are even technical issues: “If a student were to present such a project in an exam, they would receive a failing grade,” asserts the author of the analysis.
In this type of theatrical building, the functional organization is especially important, yet the awarded project intersects the main flows of artists, spectators, and supplies of sets, costumes, and materials, which is unacceptable. When tracing the three levels in the UNAS Studio project, chaos is evident regarding this basic requirement that ensures the normal functioning of such a building.
The controlled connection between artists and spectators is also completely neglected. There are curiosities— for instance, to see an artist with a friend from the audience before or after a performance, one must make a convoluted underground detour, descending and ascending between different levels.
Ensuring a quick and unhindered evacuation of the audience, one of the most important requirements for such venues, is highlighted in the assignment, which mandates the preservation of the emergency exits of the existing building. In the project that ranked first, viewers leaving the 200-seat hall find themselves in a courtyard that is essentially an open hall for 100 people. There, they are trapped, points out Architect Georgieva.
The fundamental requirement in the assignment that the main hall dimensions be 22 by 12 meters has not been met. Instead of the required minimum of 12 meters in one direction, the hall is only 8 meters wide, which in an international project would be sufficient grounds for disqualification.
The hall will have no sound insulation with an 18 cm thickness of its external wall, built of bricks. A detailed analysis shows that the authors of the project have used the terms thermal insulation, sound insulation, and acoustics quite frivolously, according to the author’s exposition.
The sound insulation of the open-air theater is also paradoxical, as the stage, with a depth of only 3 meters, has no massive barrier with the service parking area located behind it. This means that every time a vehicle engine is started, the performance must stop.
In the project proposal by “UNAS Studio,” Architect Georgieva uncovered numerous functional problems that were invisible to the jury and misleading details, which can be read in her report. In our conversation, she particularly pointed out that the client insisted on preserving the green system, yet in practice, not a single tree will be preserved. Moreover, in the project, described as “built on lies,” one of the trees on the street, which was not recorded, ends up right in the middle of the entrance.
Among the many questions raised, one stands out: “Does the facade on the other street, with its two emergency doors, completely inappropriate ‘residential windows,’ and the facade created by the partial concealment of the hall behind partially non-existent floor tiles, meet the client’s criteria for a contemporary theatrical building with a tectonic and ‘unique architectural image’?”
Architect Georgieva expressed that she has participated in numerous competitions, including international ones, but finds such arrogant and disrespectful treatment from the client towards the numerous participants from around the world to be unprecedented: “Of the 98 projects submitted, more than 10—from Spain, Estonia, the Netherlands, Bulgaria, and others—not only met the criteria of the assignment to a large extent but also possessed professional depth and original creative ideas, making them serious contenders for the award. And despite the high scores given to them by nearly 80% of the jury, two of the Bulgarian members managed to eliminate them.”
The project by “UNAS Studio” is highly controversial, and although its team violated the imposed requirements of the project specification multiple times, it was still ranked first. All of this contributes to the feeling of corruption of the public procurement process. Therefore, the architectural community is awaiting the ruling from the CPC.